
Design
Built to be shown.
Off-form concrete, oak joinery and daylight from above. Interiors finished to a residential standard, inside a working warehouse.
The finish is the first impression.
Most business parks are built to a budget. Citadel was built to a brief: spaces you would walk a client through without apologising for.
Every unit shares the same palette of materials. The difference is what you do with it.

Materials
Three materials. No veneers pretending to be something else.

Solid oak joinery
Reception counters, stair treads and mezzanine balustrades in timber, not laminate.

Off-form concrete
The use of raw and ribbed concrete panels adds a textured, industrial edge
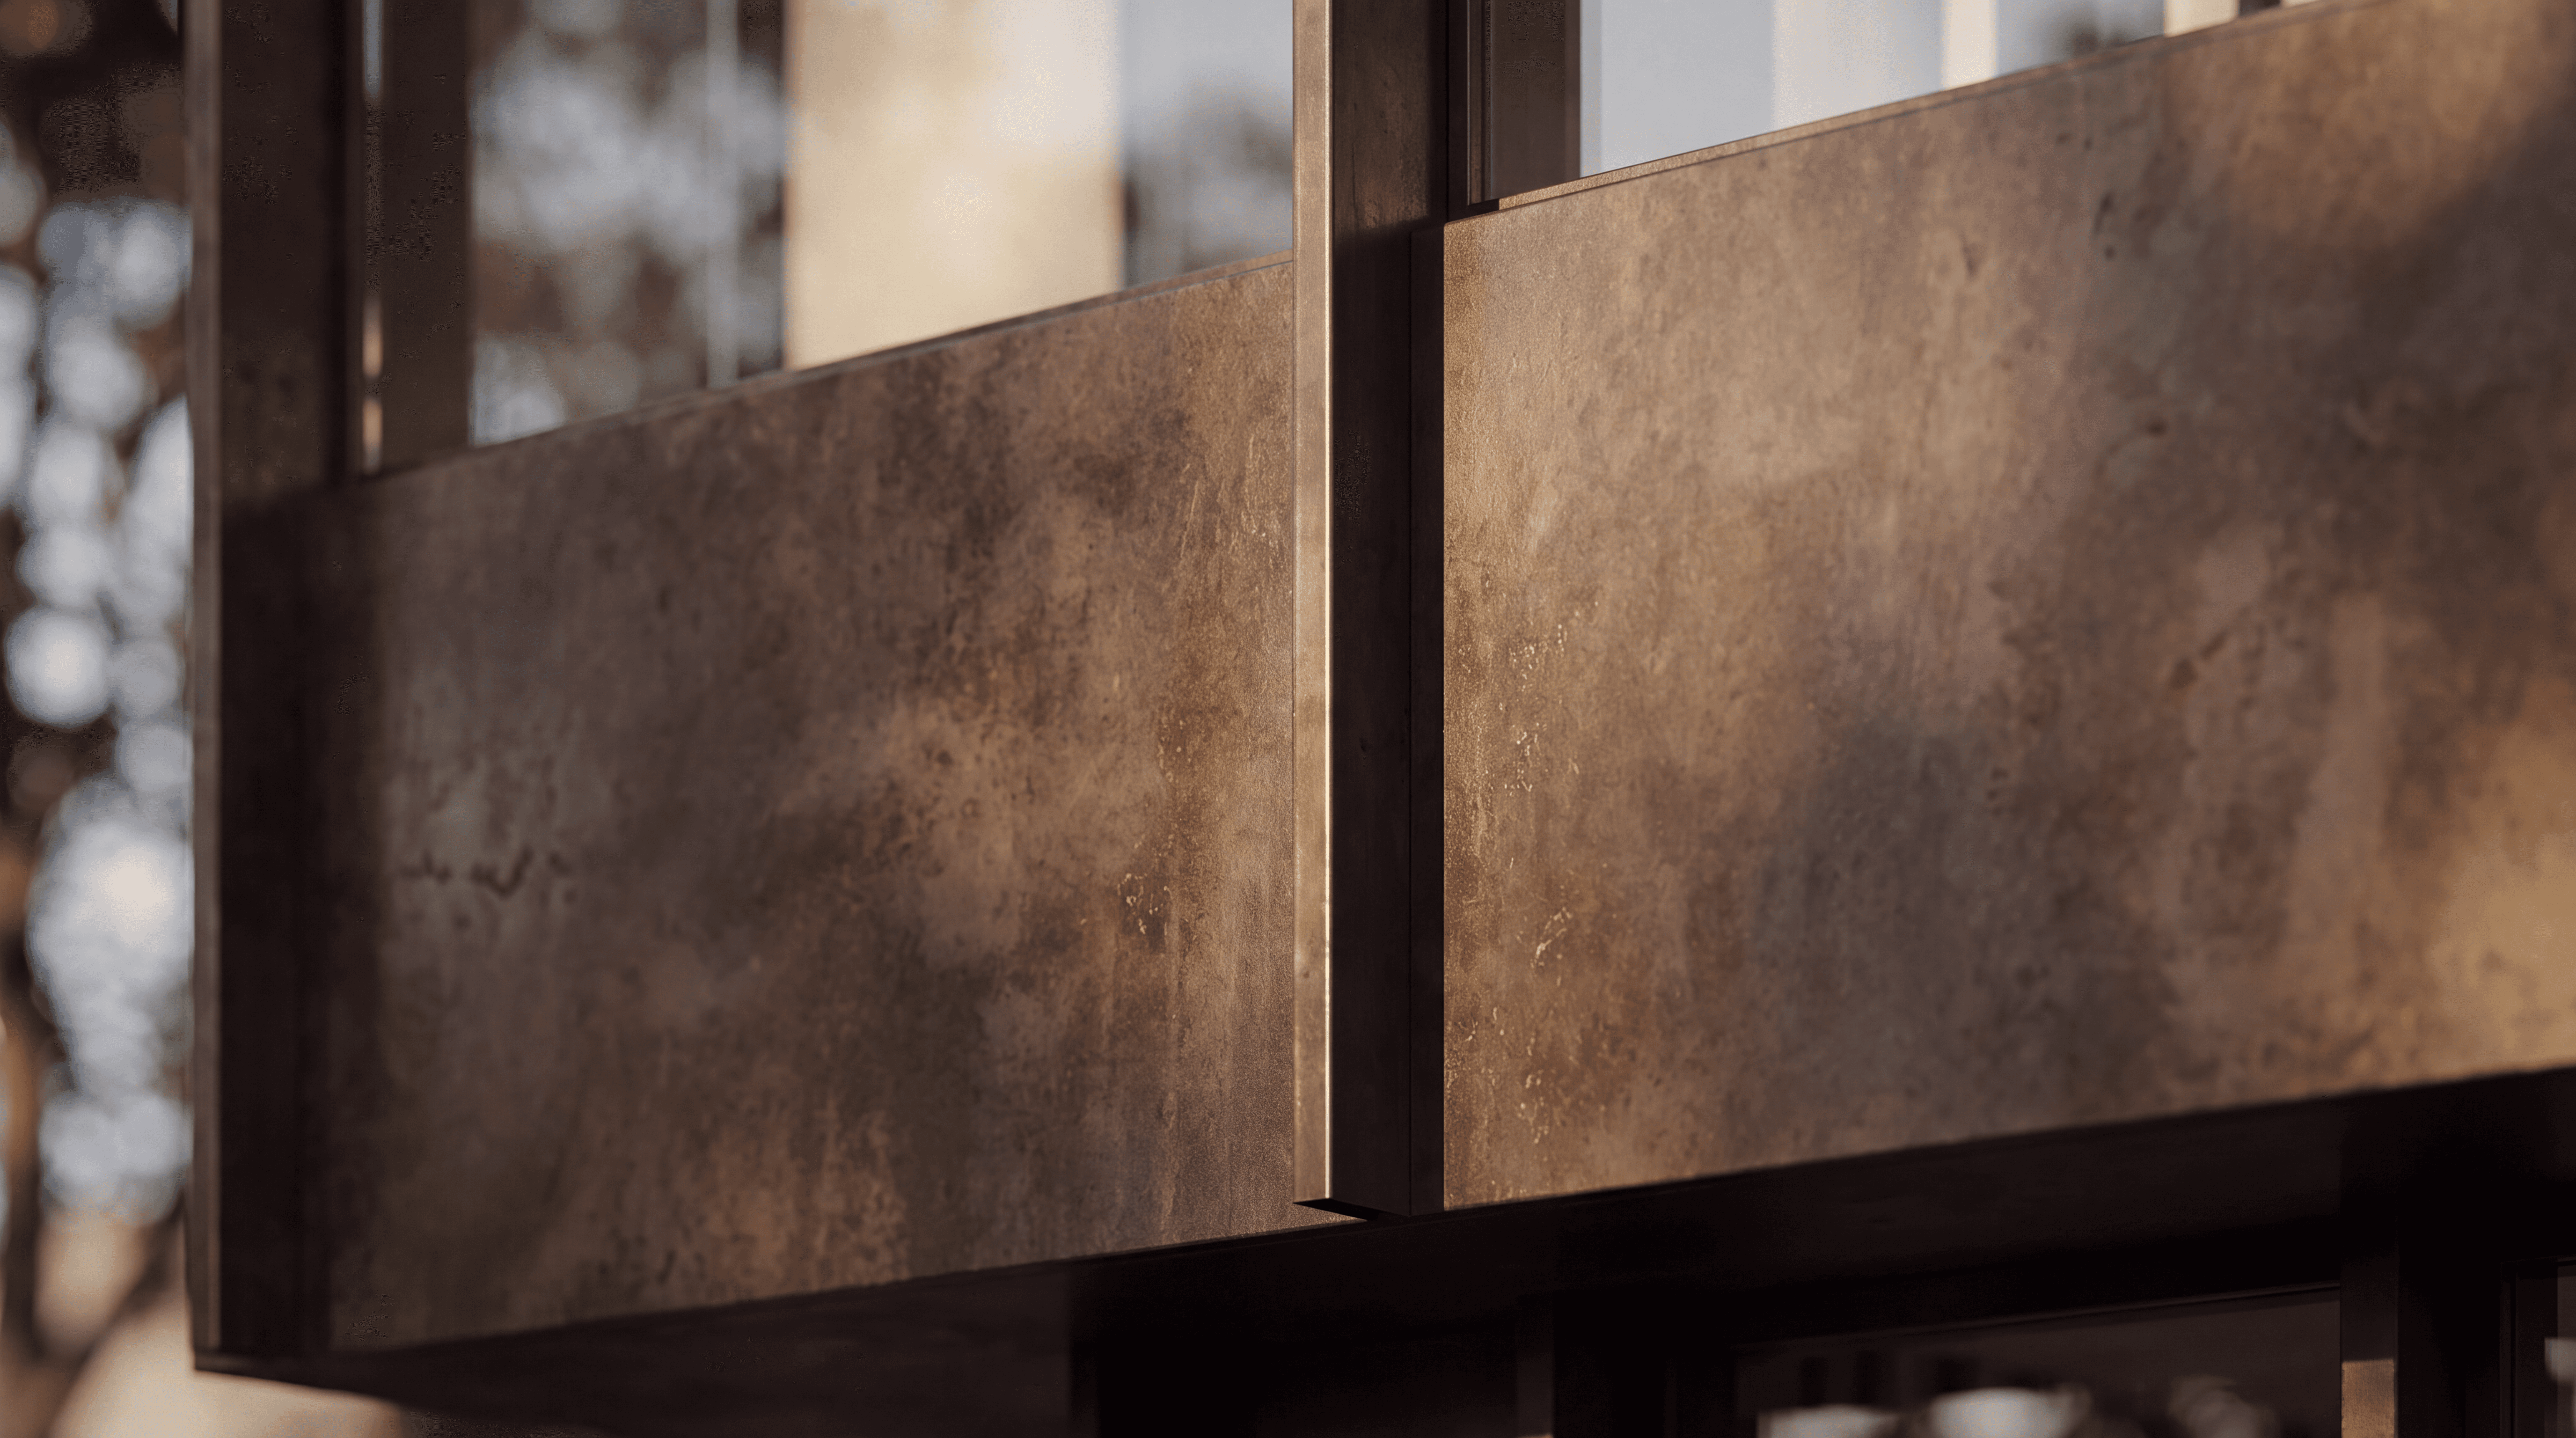
Bronze
Citadel's striking bronze facades, adorned with linear blades, create a bold, forward-thinking yet timeless aesthetic.
Who it’s for
One shell.
Six ways in.
High ceilings, clear spans and roller-door access mean the same unit works as a training floor, a workshop or a client-facing studio.


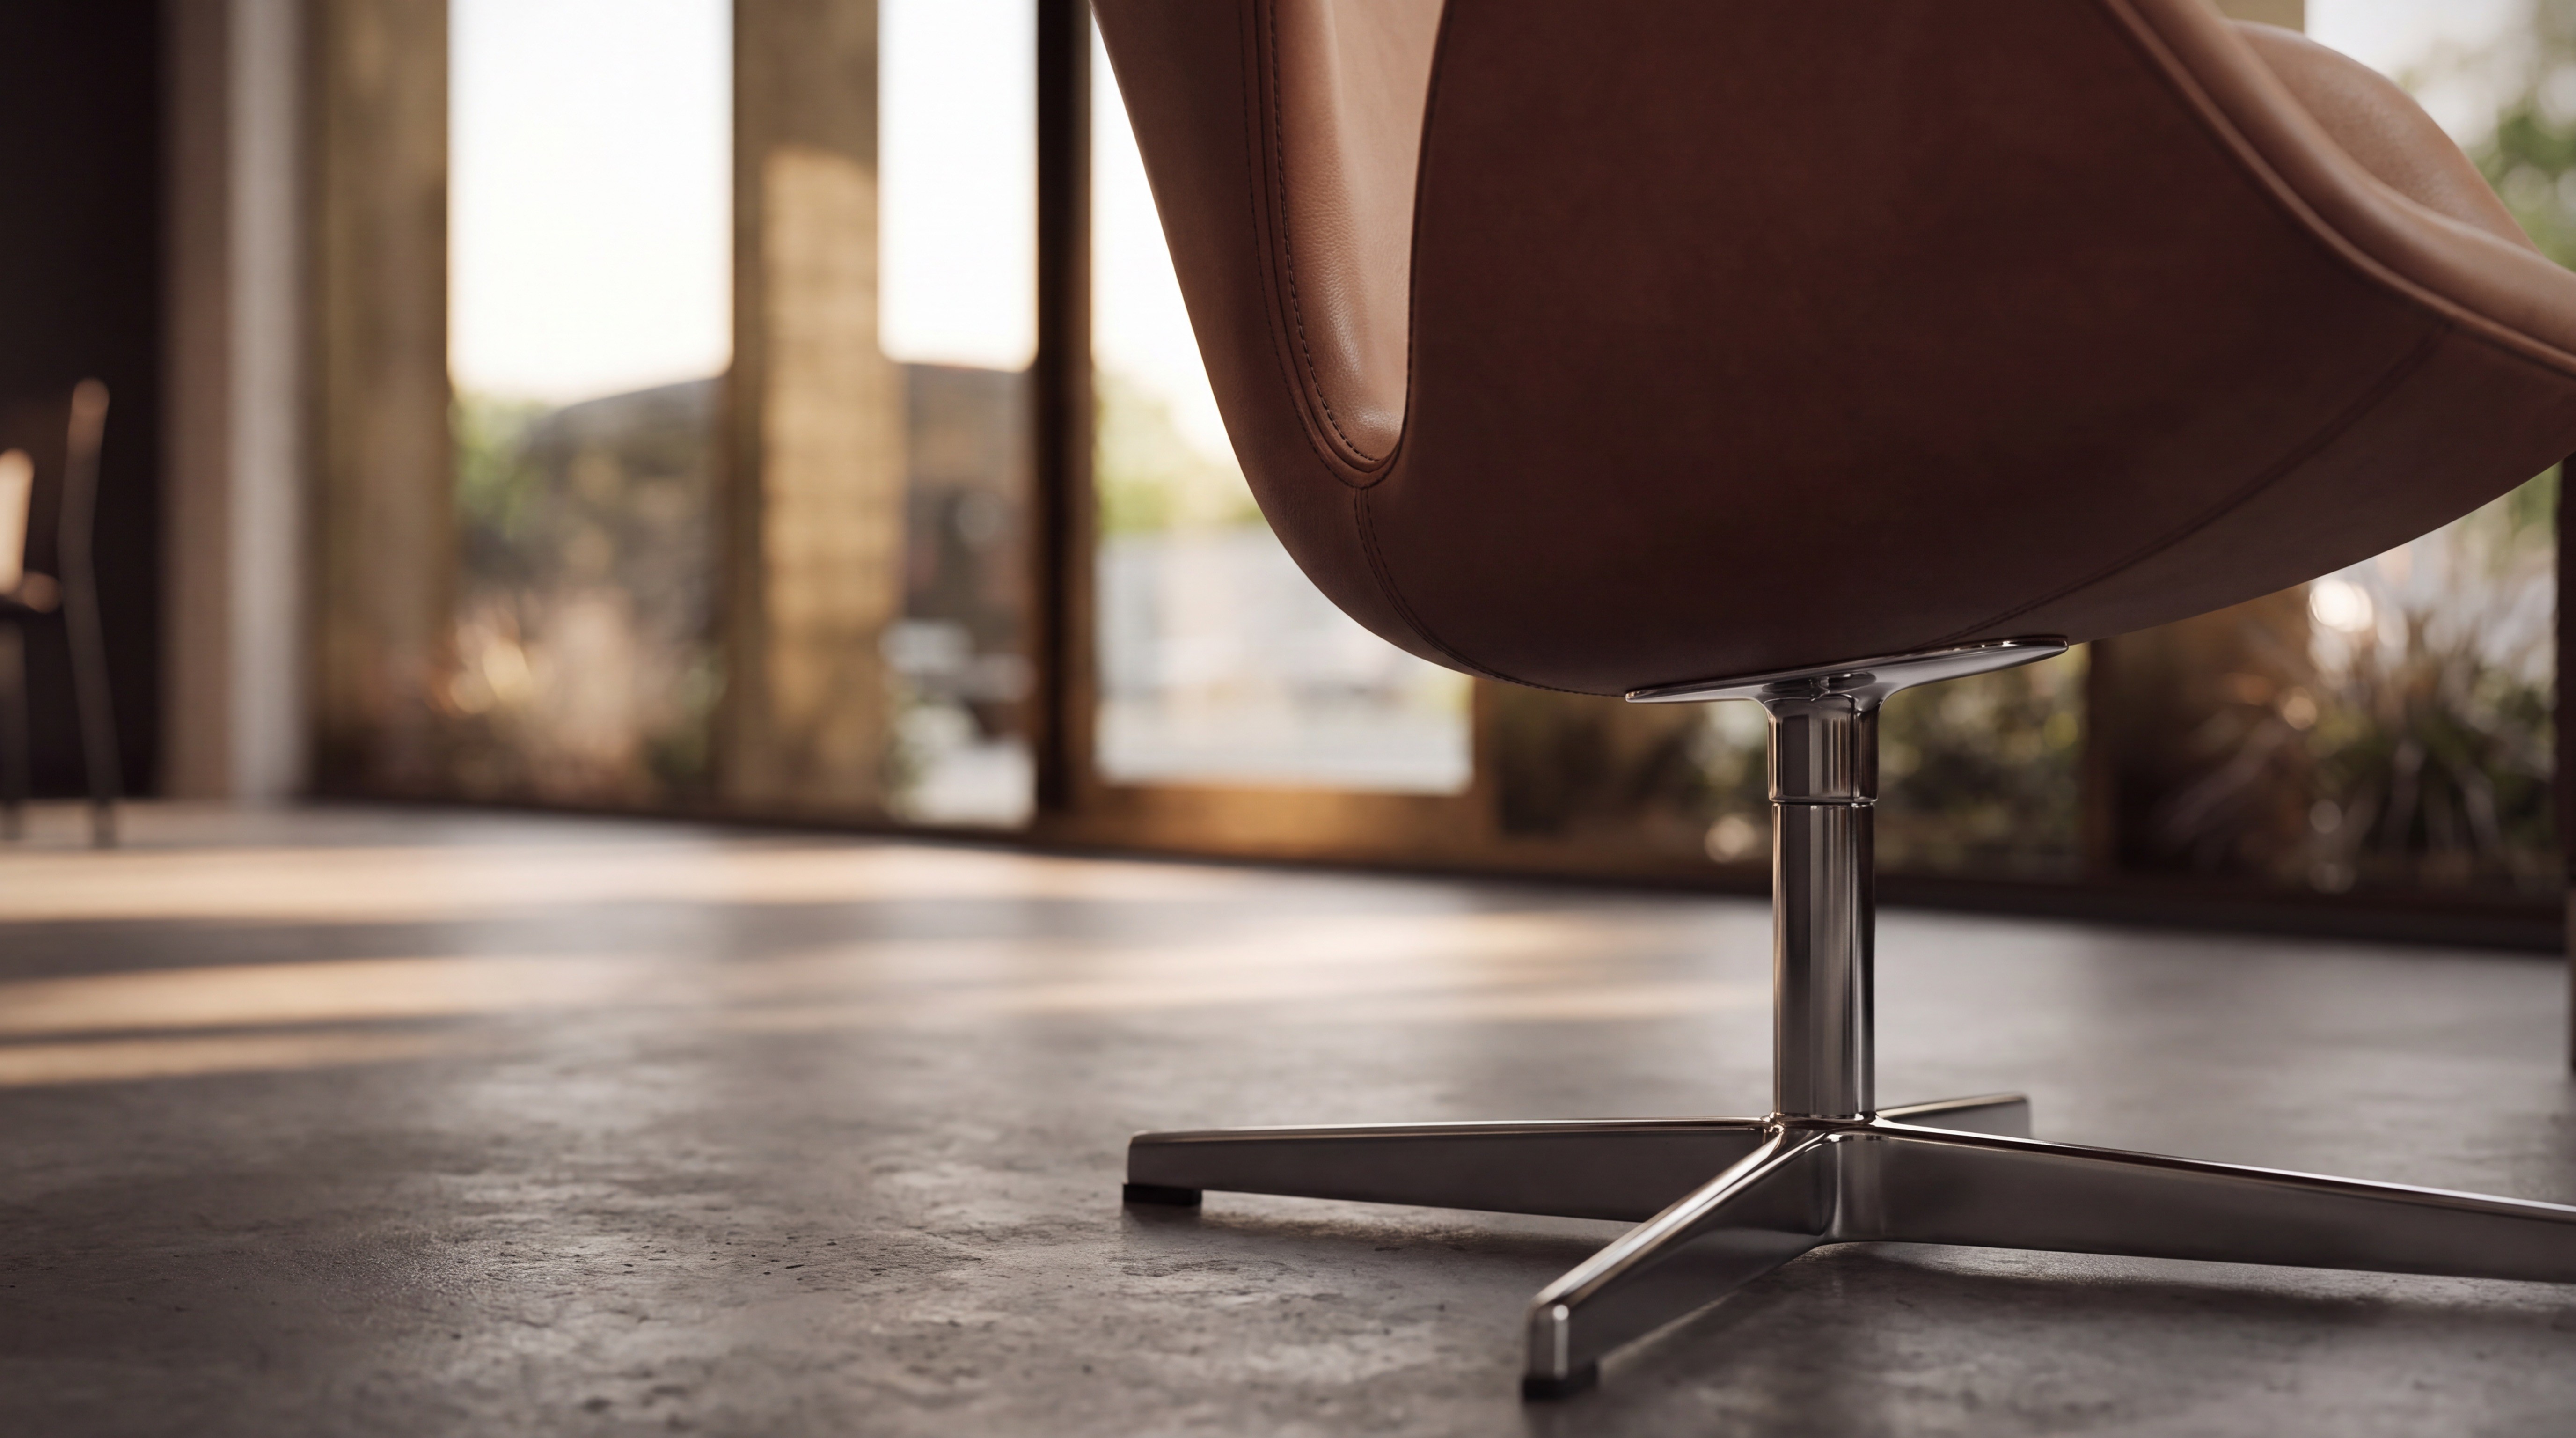
Bring clients here.
Limited units remain in the first release. Walk the display suite before the fit-out schedule closes.

Register Your Interest
Secure your place at Citadel Business Park — speak with our team about availability and floorplans.
Join Our Newsletter
Stay updated on new collections, design insights, and product launches with our thoughtfully curated updates.
Ultra modern Designer Warehouses & Offices in Keilor Park
@ 2026 FREEFORM PROJECTS. All Rights Reserved.