
Architecture
A precinct by design
Citadel Stage Two by Freeform. Dark-clad forms, deep reveals and planted forecourts, arranged around a single, legible street.
the building
Inspired by the strength and resilience of a citadel.
A building with presence, made for the businesses inside it.
Bronze-bladed facades, ribbed concrete and expansive glazing give every warehouse a street presence that works as hard as the business inside. Clients arrive at an address, not a loading dock.

the precinct
Planned from the street in.
Buildings face a shared central boulevard rather than backing onto a service road. Frontages are continuous, setbacks are consistent, and every entry is visible on arrival.
Trucks and visitors are separated at the gate. Cars park at the front door; loading happens behind.
One central street
A single central boulevard ties the precinct together. Every frontage, every entry, in plain sight.
Front-door parking
Staff and visitors pull up at reception, not behind a roller door.
Loading behind
Trucks are split from cars at the gate, so the street stays calm and the work keeps moving.
Materials
Three materials. No veneers pretending to be something else.

Solid oak joinery
Reception counters, stair treads and mezzanine balustrades in timber, not laminate.

Off-form concrete
The use of raw and ribbed concrete panels adds a textured, industrial edge
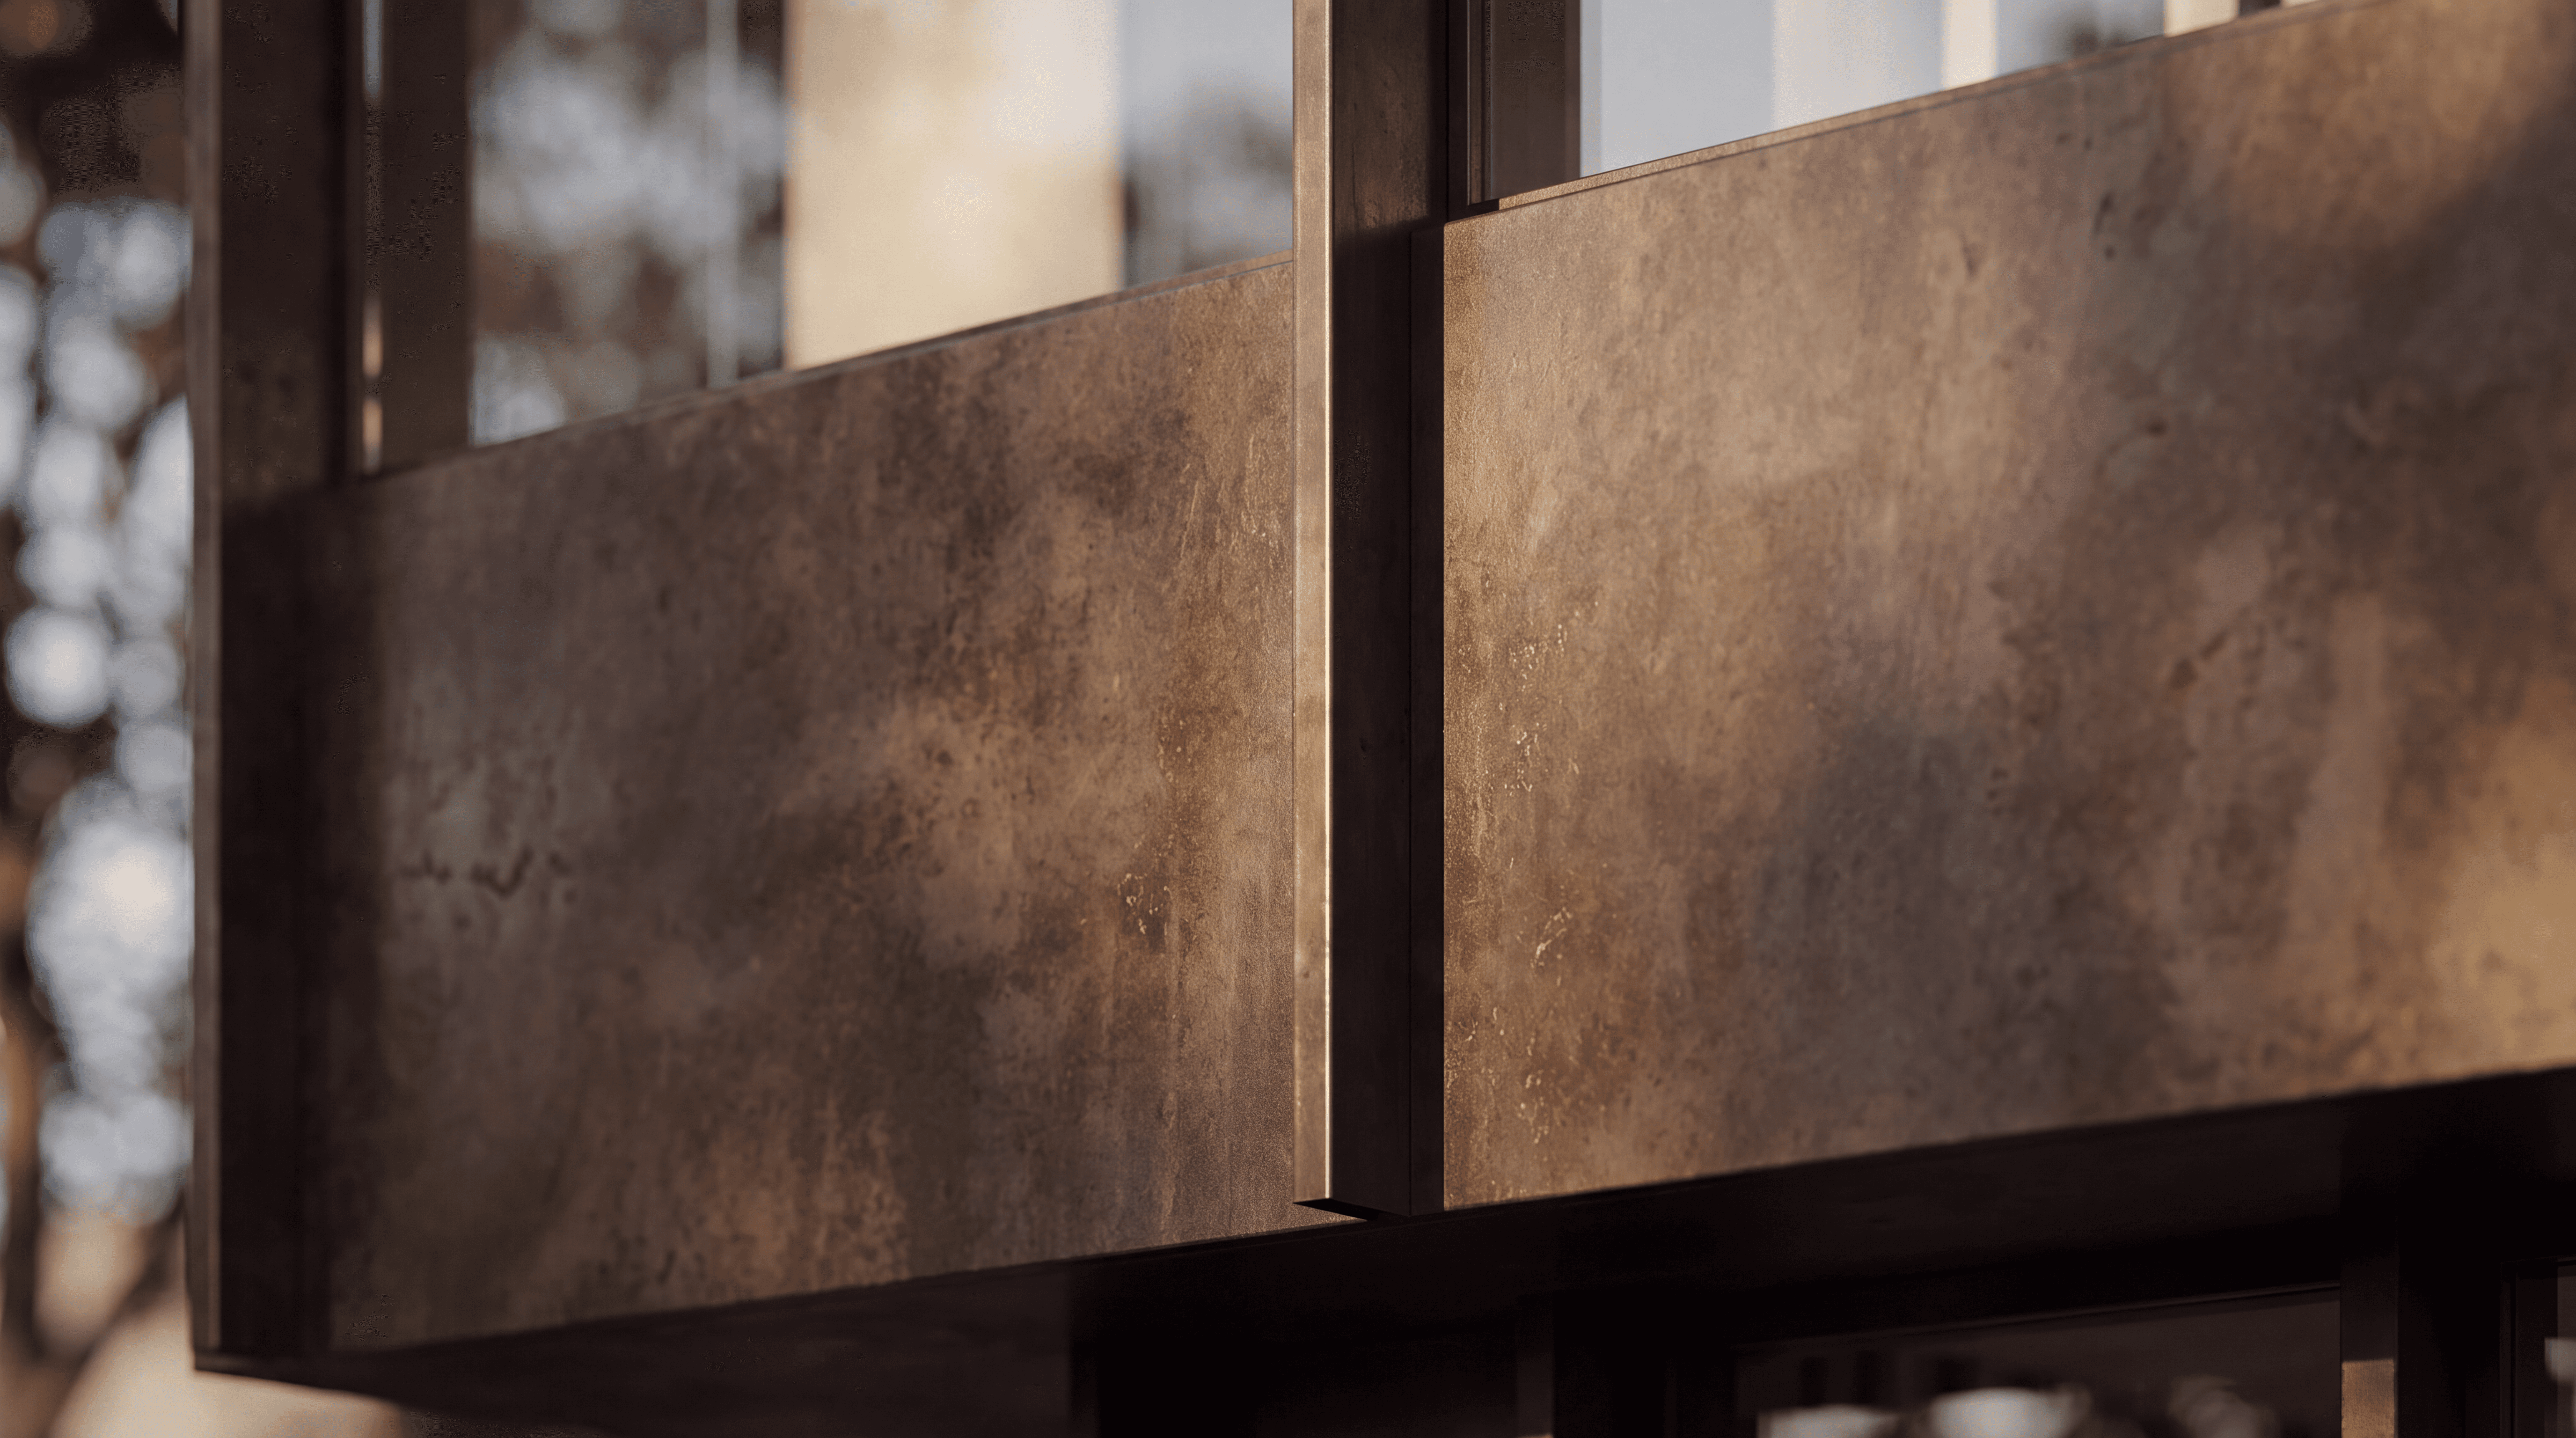
Bronze
Citadel's striking bronze facades, adorned with linear blades, create a bold, forward-thinking yet timeless aesthetic.
eyebrow
Designed around the
way business works.

A proper front of house
Reception and offices face the street, glazed and filled with light, so clients arrive at a proper business address.

Warehouses, with room to work
High-clearance roller doors and double ceiling heights keep the warehouse working hard behind the facade.

A space to unwind
Select three-level units add a private rooftop terrace with views across the surrounding parkland.

access
Two turns from the arterial.
One entry, one loop road, parking at every frontage. The masterplan shows how each parcel connects to the street and the network beyond.

Register Your Interest
Secure your place at Citadel Business Park — speak with our team about availability and floorplans.
Join Our Newsletter
Stay updated on new collections, design insights, and product launches with our thoughtfully curated updates.
Ultra modern Designer Warehouses & Offices in Keilor Park
@ 2026 FREEFORM PROJECTS. All Rights Reserved.